Wednesday, 9 November 2016

Summer camping with the teardrop

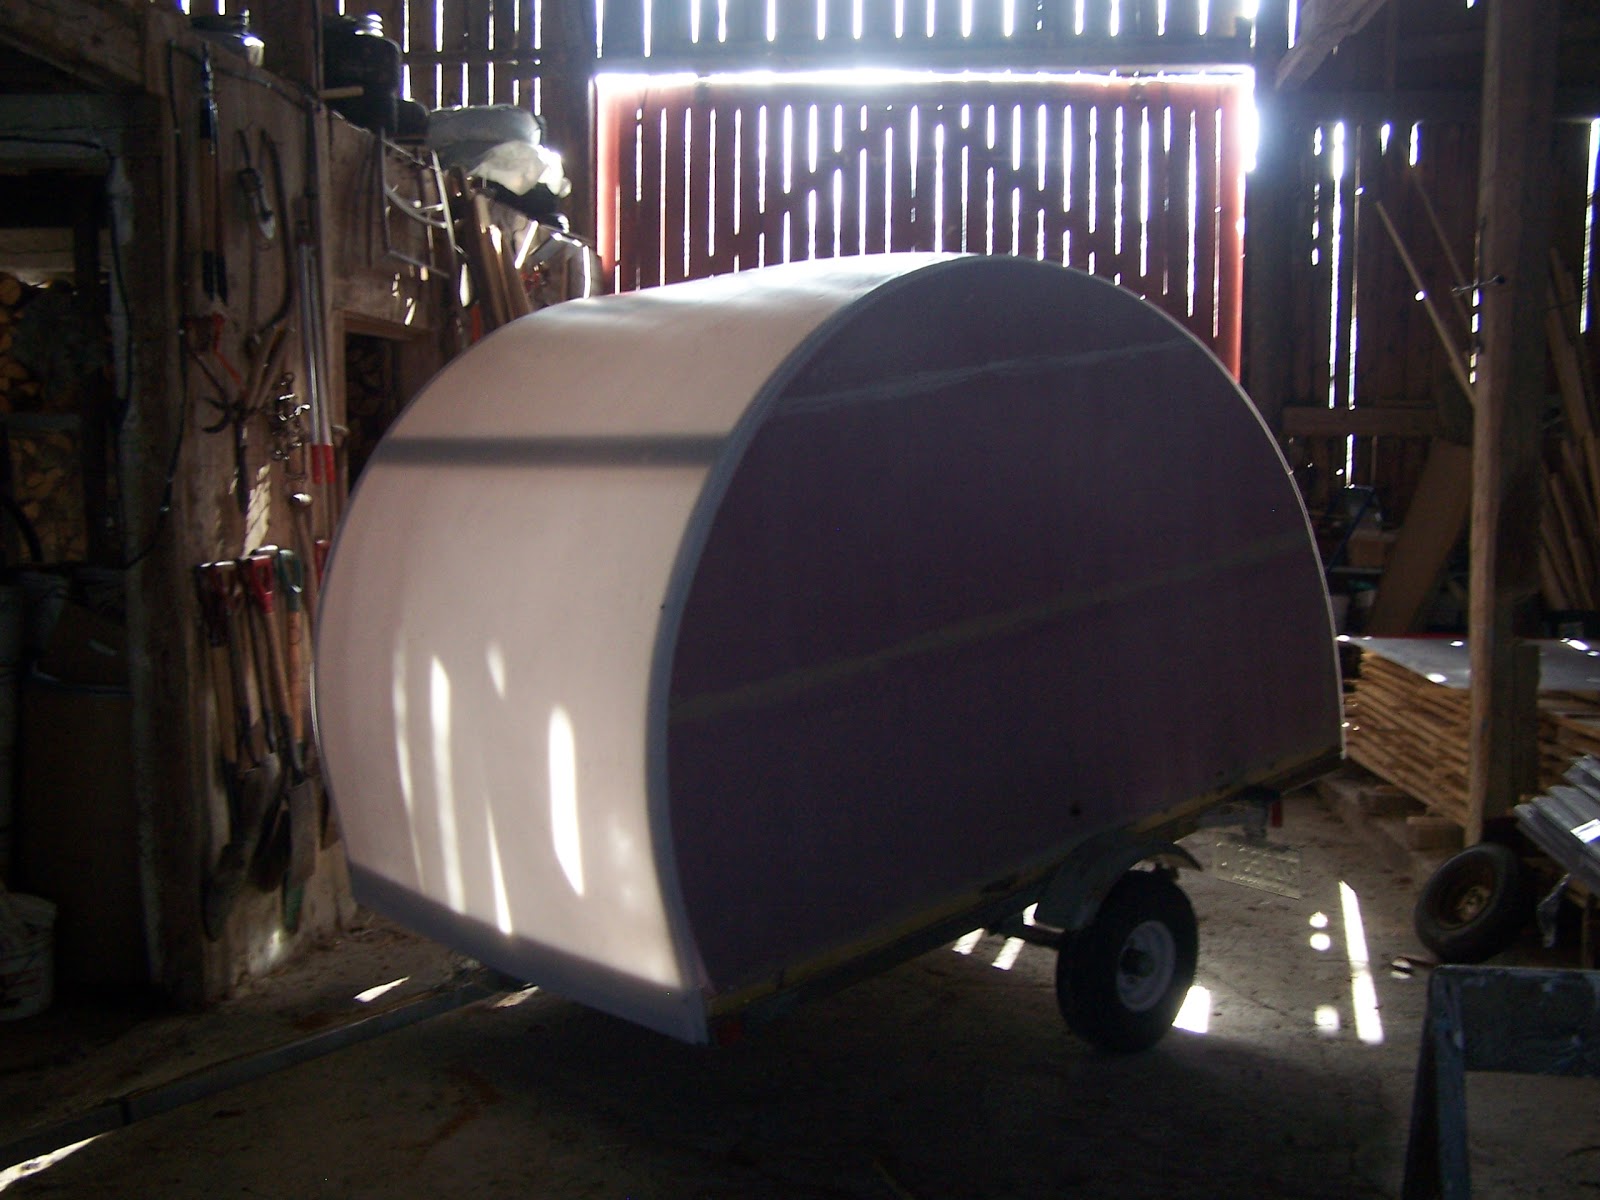
After a complete silicone job to seal all leaks caused by the cracks in the plastic roof, the teardrop is now ready for a week-end test!  In ther long run, plastic for the roof have been a bad choise because it tend to crack around screw because of thermal expansion/contraction between summer and winter. 


Tuesday, 18 November 2014

My teardrop trailer on the road again

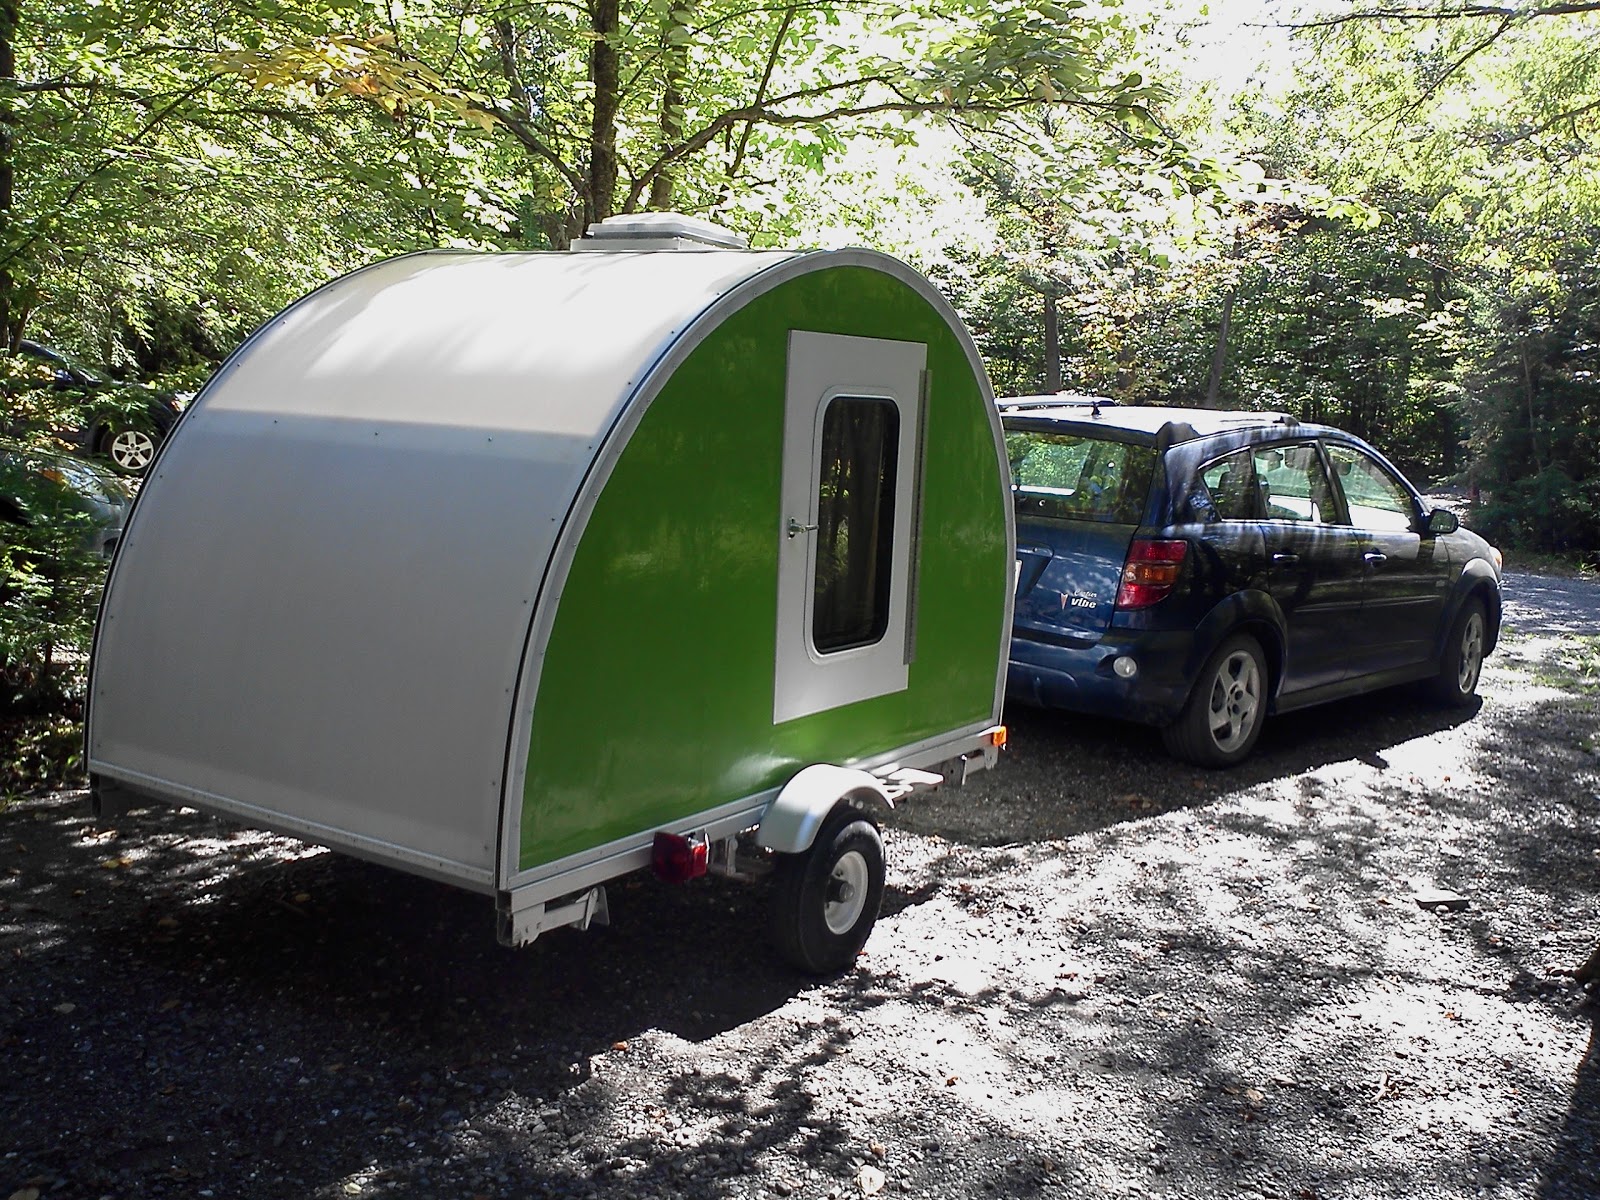
Here is a picture of my teardrop on the road to Niagara Falls, Ontario this summer.
The lightweight construction of the walls with fiberglass and foam made it easy to pull with a 4 cylinder car.  As it is larger and higher then most teardrop (5 ft high and 5 ft wide instead of 4 feet) drad resistance is more important. Anyway, it's just fun to camp in it!

Thursday, 27 March 2014

plans of the trailer bed

Here are the plans of the trailer bed I've designed and built to support my teardrop trailer: https://grabcad.com/library/utility-trailer--1 You can download drawings in solidworks files or, if don't have solidworks, you can view the CAD files online within Grabcad website viewer.


Jean-René Rodrigue

Tuesday, 11 February 2014

Sunday, 28 July 2013

Propane gas tank holder for my teardrop trailer

I have built a LPG tank holder to fit on my teardrop trailer.  So I can carry a 5 pounds tank instead of using disposable camping propane tanks.
stainless steel LPG tank holder
 Here a some other pictures of this summer camping .


Sunday, 9 December 2012

Summer camping in my DIY Teardrop

This is a picture of one the few camping weekend where my teardrop have been used this summer.  My sister, her husband and their two kids borrowed it for the weekend to go camping at The "Parc régional des Appalaches" in the south of the pronvince of Québec in the mountain bordering Québec and Maine. It seems the trailer was a bit tiny for 2 adults and 2 kids! Anyway, thay had fun.  My teardrop is now stored for the winter.

Sunday, 16 September 2012

Teardrop trailer towed by a bicycle seen in Quebec City

Teardrop trailers became smaller then ever!

I have seen this homemade teardrop trailer hauled behind a bicycle in Old Port of Quebec City.  I didn't have the chance to talk to the owner as I was in the bus at the time of the picture.  I wonder who he was and the purpose of this miniature teardrop camper.

Maybe someone have info about him?

mini teardrop trailer

Thursday, 12 July 2012

Teardrop trailer new window

At first when I have designed my teardrop, I thought it was best to have only one window in the door to hav more wall surface to hang stuff and to eventually build cabinets.  Problem is I don't have enough ventilation with only the roof vent since the door's window don't open.  So, I made the uneasy decision to cutout the wall to install another window.  This new window has a crank out bottom half and a screen to keep bugs out.  I have bought it on ebay for 100$ + shipping + #\&§ UPS brokerage fees.  I just need to make sure it will be completly sealed.


Sunday, 24 June 2012

I have finaly weight my teardrop trailer

I was passing by the truck weight station on the freeway near Trois-Rivières, Québec and it was closed for summer.  So I decided to stop to check if it was on and it was.  So here are the results: total weight with camping gears: 330kg (725pounds) and tongue weight: 30kg (66 pounds). 


Friday, 30 March 2012

My teardrop trailer construction and design presentation

Here is a powerpoint presentation explaining the design and construction of my treardrop trailer.  PLease join my blog to receive information about future project and share it on facebook.

Friday, 9 March 2012

New teardrop trailer layout

New teardrop trailer layout


I'm designing my next teardrop trailer shape using AutoCAD.  Here are the 3 layout I have chosen so far.  1st one is my actual teardrop shape 8ft x 5 ft floor.  2nd and 3rd are new designs both 9ft x 5ft floor.

Tell me what you think about it...


Sunday, 4 March 2012

New teardrop trailer design

New teardrop trailer design

I am thinking about building another teardrop trailer.  I want it a bit bigger but still towable with any compact car.  I am considering the new design shown below.  It is 1 foot longer but still 5 feet wide and 5 feet inside height.
Actual design (8 feet long)

New design (9 feet long)

My actual home built teardrop trailer (5ft x 5ft x 8ft long)

Saturday, 4 February 2012

My teardrop trailer mentionned in a popular blog about small houses and related

An article about my teardrop trailer have just been published this week in a popular blog talking about subjects related to small houses, small spaces and related stuff like teardrop trailer.

Thanks to Alex Pino for writing it.

You can visit Alex's blog at www.tinyhousetalk.com


Friday, 27 January 2012

My teardrop trailer specs


  • Floor length: 8ft
  • Floor width: 5ft
  • Inside height: 5ft
  • Overall length 11ft-8in
  • Overall height: 6ft-6in
  • Weight: 750 pounds (estimated)
  • Suspension: 2000# leaf springs and axle
  • Floor: BC fir plywood
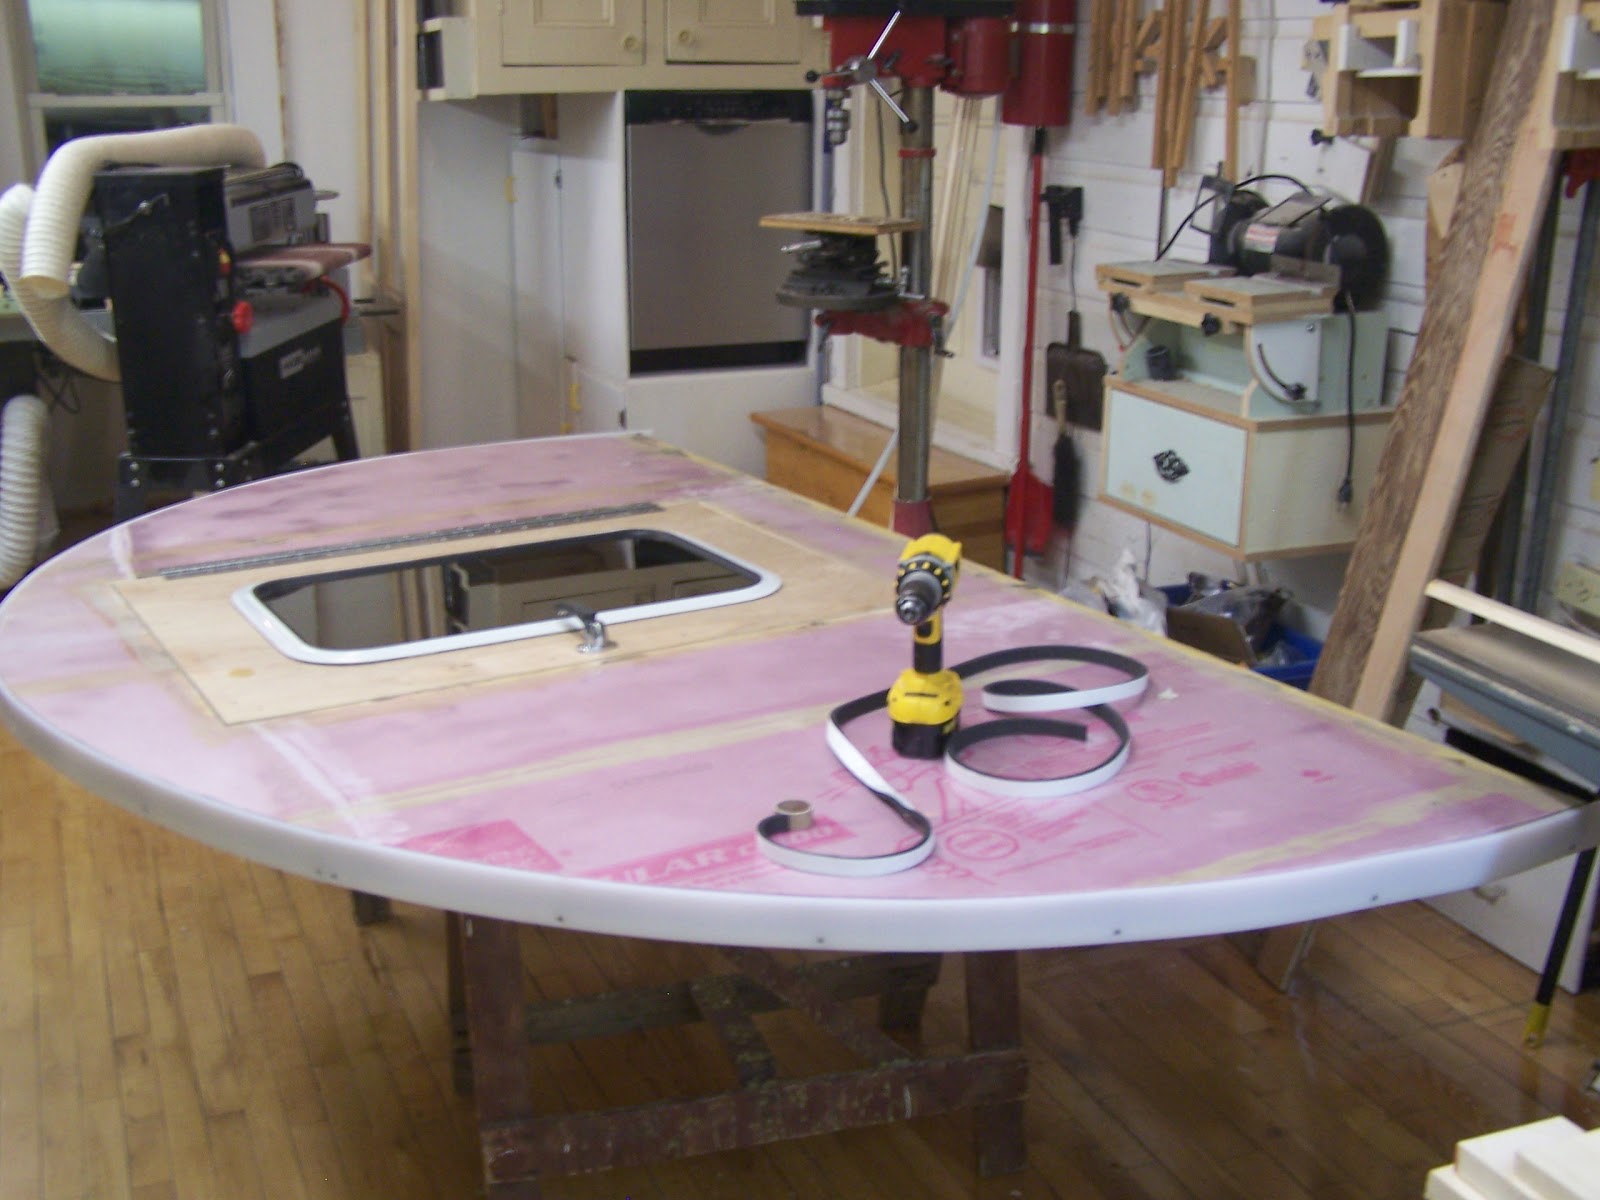
  • Walls: composite material sandwich (epoxy-fibreglass and polystyrene foam)
  • Roof: Ultra high molecular weight polyethylene plastic (UHMW-PE plastic)
  • Frame: all welded steel
  • Color: green because it’s cool!

Future of my teardrop trailer

Future of my teardrop trailer

Actual prototype design (8ft long x 5ft high x 5ft wide)
Future prototype design  (9ft long x 5ft high x 5ft wide)

  • Some fine tuning will probably be needed next summer.  I’ll see after extended use of it.
  • I am planning to test it a lot next summer.  I’m willing to lend it to many people to test it even more throughout the summer.
  • I would like to build a second prototype.  It would be a foot longer, same height and walls would be made of another material, easier to work with then fibreglass and foam.
  • I am considering a lot of design modifications: a rear hatch, a second door, lightning system, electric ventilation, storage  bin, etc...  But I want to keep my design simple as possible.
  • I like to receive suggestions and comments when people come to talk to me when I park at Walmart.  It is a great source of inspiration and motivation.

Wednesday, 25 January 2012

Construction of my teardrop trailer, the final touch

Last step:
üI have put everything back in place.
üI made sure there was no water leaks by filling each joint using butyl tape and silicon. (there was many leak at first, but it ended well!)
üI added a 4” queen size foam mattress  for more comfort.
üCeiling have been finished with loan sheets.
üWe also carry large plastic containers and an electric cooler to store camping goods and food.


Construction of my teardrop trailer, paint it

6th, paint it green:

  • I took apart the walls to paint them green using urethane base paint.
  • Inside was suppose to be green also, but it ended white so it seem calmer.  I don’t regret this decision.
  • walls disasembled to paint them
    teardrop trailer being reassembled

    there it is with finals colors and trims
  • I have chosen to paint it green, because everything look greener when it’s green...

Construction of my teardrop trailer, some accesories

5th, add some useful features:

  • A door may be useful to get in and out of the camper.
  • A roof vent is also a must to keep air cool and of good quality.
  • Jack stand prevent the trailer from bouncing and rolling during the night.
  • An electric heater (not shown) also been added for surviving cold nights (remember I’m from Québec, far from Florida!).
door construction
door handle
roof vent
door with window
jack stand up
jack stand down


Construction of my teardrop trailer, the roof


4th, cover it with a roof:

üA roof made of ¼ inches UHMW plastic sheet screwed to the walls edge with stainless screws.
üUHMW can resist to cold temperature.
üVery elastic, so it take back its shape after an impact, won’t kink like aluminum.
üHave a better weight to deformation resistance then plywood.
ü
üIt can’t be painted because nothing can stick on it, so smashed flies don’t stick also...

Construction of my teardrop trailer, walls and trailer assembly


Third, put it together:

ü5/8” BC fir plywood screw on the frame for the floor.
üThan, the walls are screwed to the floor.
üWalls hold together by planks screwed at each end to walls edge.